The direct answer
What we recommend
Measure the linear footage of every eave, peak, ridge, and return you plan to light, then divide that length by the socket spacing in feet. With 12-inch spacing, plan approximately one C9 socket per linear foot. Add material for intended transitions and serviceability, but do not estimate from the home’s square footage.
Key takeaways
- Measure only the architectural lines that will actually receive lights.
- At 12-inch spacing, 100 linear feet needs approximately 100 sockets.
- At 15-inch spacing, multiply feet by 0.8; at 18 inches, multiply by about 0.67.
- Peaks require their sloped edge lengths, not only the horizontal width below them.
- Keep spacing consistent across connected visual sections.
Use linear footage, not square footage
A 3,000-square-foot home can have a simpler front roofline than a smaller home with multiple gables and dormers. The material count follows the lines being decorated, so floor area is not a reliable substitute for measuring eaves, peaks, ridges, returns, and selected side sections.
Create a list of each intended segment, measure its actual line length, and total the segments. Keep front-only and expanded-coverage options separate if you are comparing budgets.
Convert footage into socket count
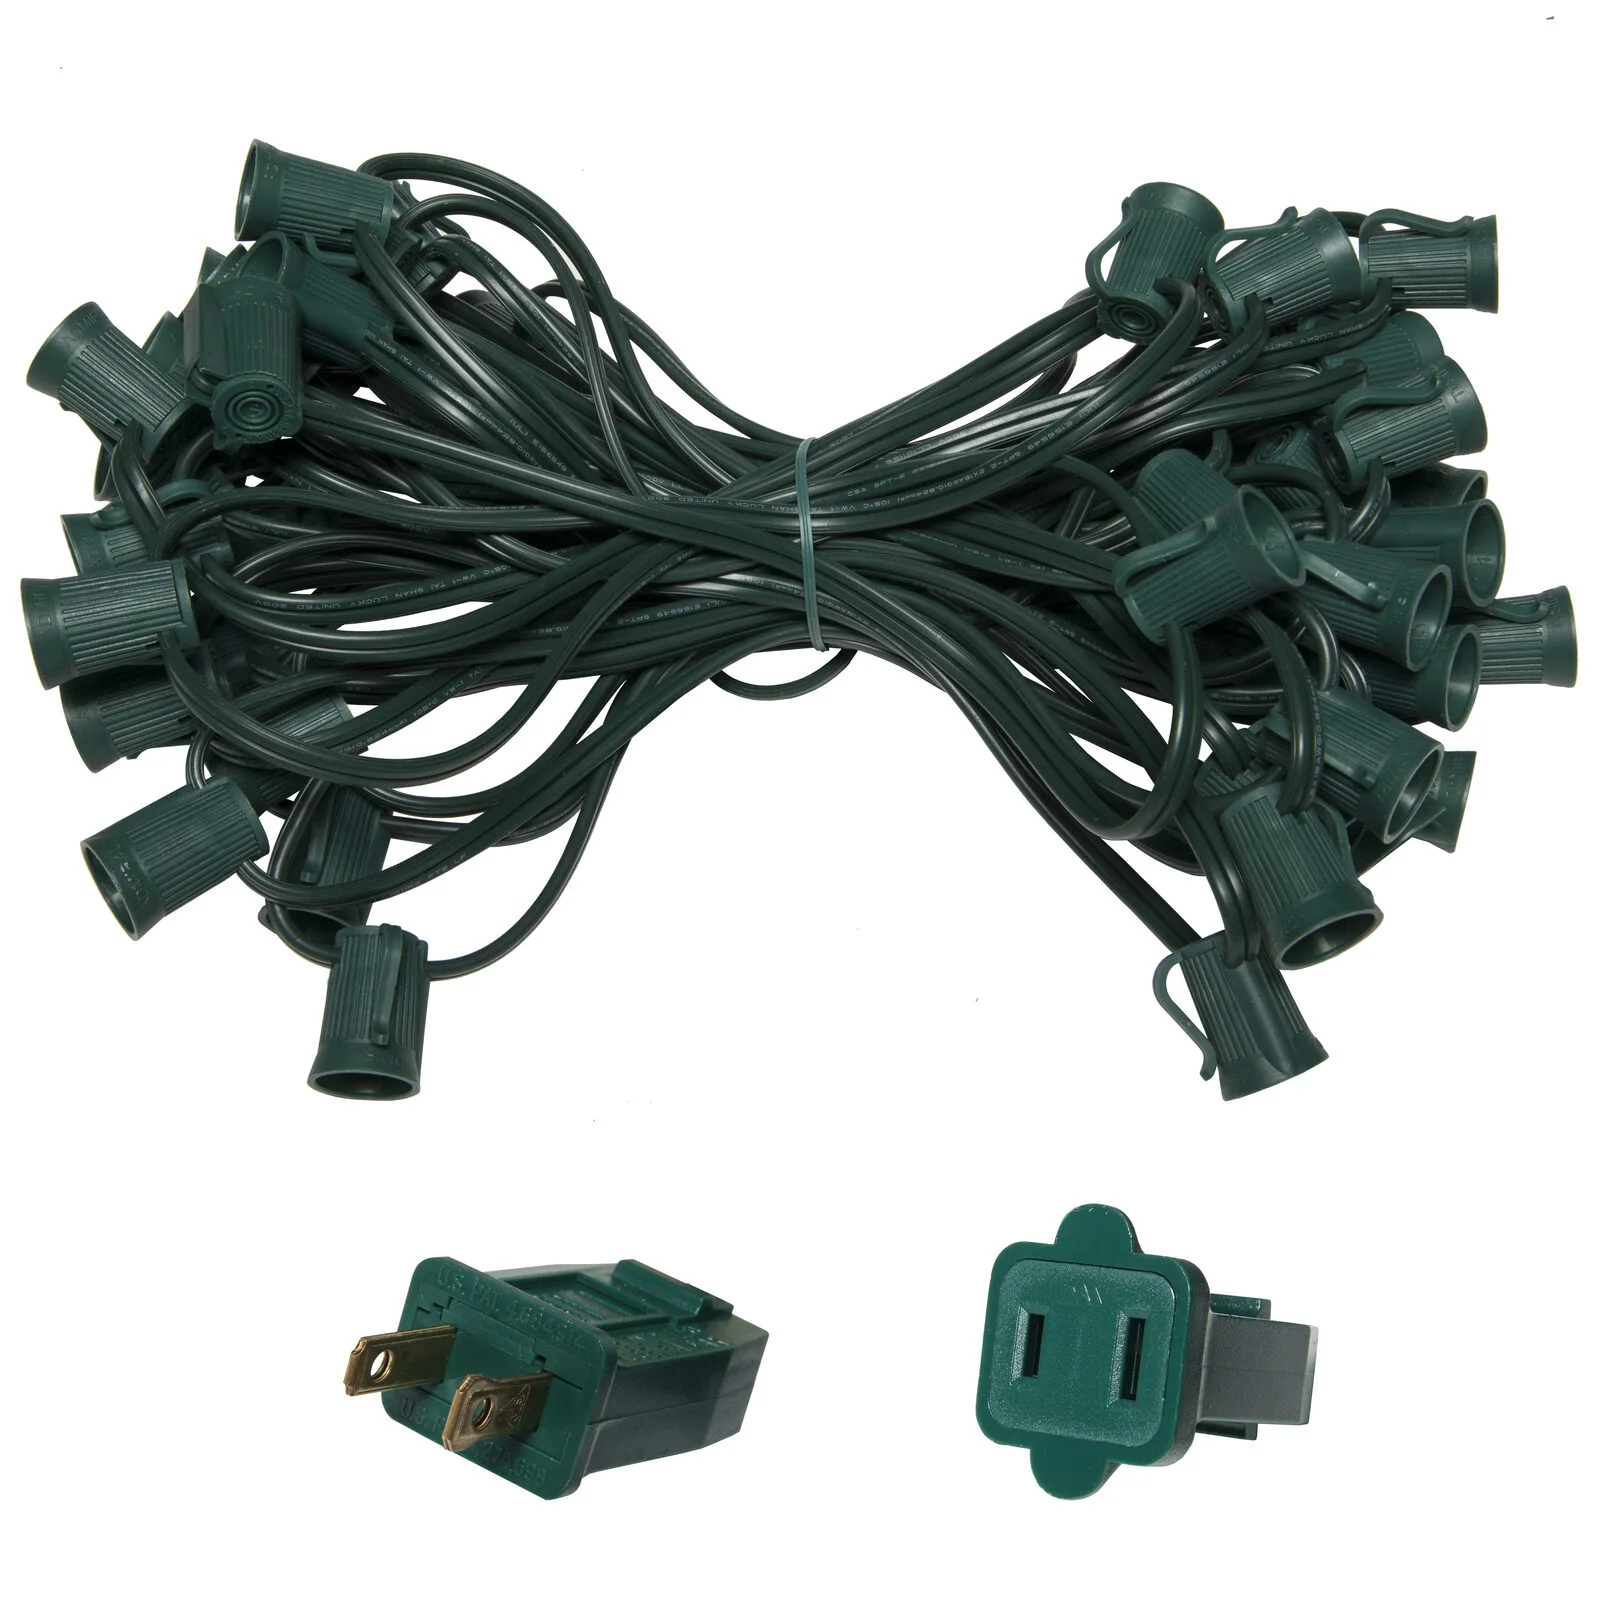
Convert socket spacing to feet and divide the measured line by that number. Twelve inches equals one foot, so the count is approximately one socket per linear foot. Fifteen inches equals 1.25 feet, and 18 inches equals 1.5 feet.
The calculation estimates sockets along the illuminated line. Plugs, lead wire, breaks between roof sections, power-injection strategy, and custom terminations require a separate layout. Follow the product instructions or use a professional when designing custom-cut systems.
- 12-inch spacing: linear feet × 1.00
- 15-inch spacing: linear feet × 0.80
- 18-inch spacing: linear feet × 0.67
- Round up to complete packages and retain matching service spares
Example: a 146-foot front roofline
At 12-inch spacing, 146 feet calls for approximately 146 sockets. At 15-inch spacing, the estimate is about 117 sockets. At 18-inch spacing, it is about 98 sockets. These counts describe the illuminated line only and are not a complete electrical or installation design.
For a professional result, the spacing decision should be visual before it is financial. Reducing bulb count by widening spacing changes the rhythm of the display, especially around short peaks and dormers.
Why remote imagery is a starting point
Aerial and street imagery can identify much of a roofline, but tree cover, perspective, hidden returns, and recent additions can obscure dimensions. TX Merry Lights uses property review to establish the initial scope and clarifies uncertain sections before finalizing the plan.
Quick comparison
| Measured roofline | 12-inch spacing | 15-inch spacing / 18-inch spacing |
|---|---|---|
| 50 feet | About 50 sockets | About 40 / 34 sockets |
| 100 feet | About 100 sockets | About 80 / 67 sockets |
| 150 feet | About 150 sockets | About 120 / 100 sockets |
| 200 feet | About 200 sockets | About 160 / 134 sockets |
Straight answers
Frequently asked questions
How many C9 lights do I need for 100 feet of roofline?
At 12-inch spacing, approximately 100 sockets. At 15-inch spacing, about 80; at 18-inch spacing, about 67. Round up appropriately for the selected product and plan matching spares.
Can I estimate roofline lights from house square footage?
Not reliably. Roof geometry and selected coverage determine the line length, so measure the actual eaves, peaks, ridges, and returns you plan to illuminate.
Should peaks be measured across or along the slope?
Measure along both illuminated sloped edges. The horizontal width below a gable does not equal the combined length of its two slopes.
How many extra replacement bulbs should I buy?
Keep matching bulbs from the exact installed product family. The appropriate quantity depends on display size, package count, and maintenance plan; ordering complete packages often determines the practical spare count.